_(8).jpg?1742429432)
BEDS4
BATHS2 full 1 partial
SQUARE FEET2,440
MLS#2822343
STATUSActive
PROPERTY TYPEResidential - Single Family
SUBDIVISIONMadison Cove
Property Description
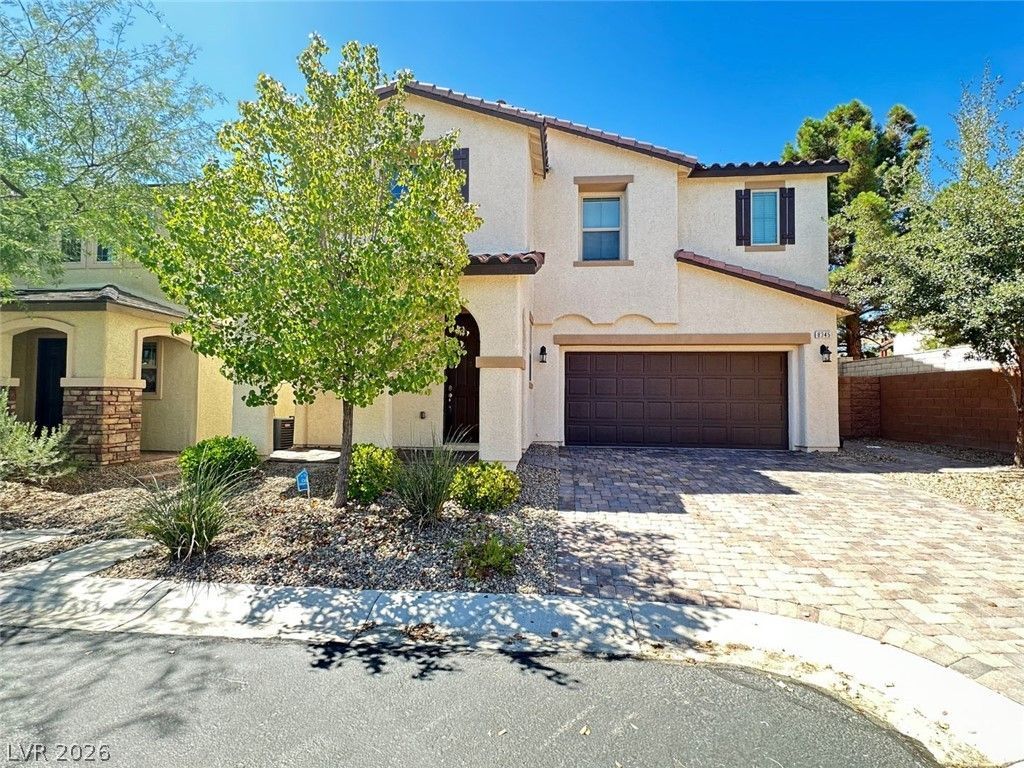
Beautifully updated home in the desirable Southwest, featuring a sparkling pool and stylish finishes throughout. The spacious floor plan offers a formal living room, generous dining area, and an open kitchen with stainless steel appliances and a cozy breakfast nook—perfect for everyday living and entertaining.Upstairs, enjoy a versatile loft, four comfortable bedrooms, and a spacious primary suite with a relaxing soaking tub. With no carpet and beautiful laminate flooring throughout, this home offers a clean, modern, and low-maintenance lifestyle.
Property Features
Property Type: Residential - Single Family
Cooling: Central Air, Electric
Garage: 2
Heating: Central, Gas
Home Style: Two Story
Lot Size: 0.12 Acres
Roof Type: Tile
Stories: 2.0
Taxes: $4,624
Year Built: 2017
Amenities
Bathroom on Main Level
Ceiling Fan(s)
Window Treatments
Porch
Patio
Private Yard
Feature Descriptions
Appliances: Built-In Gas Oven, Double Oven, Dryer, Dishwasher, Gas Cooktop, Disposal, Microwave, Refrigerator, Washer
Fencimg: Block, Back Yard
Flooring: Laminate, Tile
HOA Fee: 50/ Monthly
Laundry: Gas Dryer Hookup, Laundry Room, Upper Level
Lot: Desert Landscaping, Landscaped, < 1/4 Acre
Parcel#: 176-09-411-025
Parking: Attached, Garage, Private
Parking Notes: Attached, Garage, Private
Patio/Porch: Covered, Patio, Porch
Pool: In Ground, Private, Pool/Spa Combo
Sewer: Public Sewer
Spa: Yes
Swimming Pool: Yes
Utilities: Underground Utilities
Water: Public
Window: Blinds, Plantation Shutters
Room Sizes
Bedroom 4: 11 X 10
Bedroom 3: 11 X 10
Bedroom 2: 10 X 12
Primary Bedroom: 14 X 18
Local Schools
High School: Sierra Vista High
Middle School: Canarelli Lawrence & Heidi
Elementary School: Steele, Judith D.,Steele, Judith D.
Listed By / Shown By
Listed By
Agency Name: Keller Williams MarketPlace
Agency Contact: nancy@nancylirealtyteam.com
Agent Name: Nancy Li

Shown By
Agent Name: Eric Ensign
Agent Phone: Cell: (702) 278-4118
Agency Title: Wardley Real Estate

Estimate Your Payment
Estimated Payment
$ 2,708.04 per month $2,157.92 Principal & Interest $385.33 Property Tax $164.79 Homeowner's Insurance
8345 Buffalo Fork Court | MLS# 2822343
This single family home located at 8345 Buffalo Fork Court , Las Vegas, NV 89113 is currently listed for sale with an asking price of $565,000. This property was built in 2017 and has 4 bedrooms and 2 full and 1 partial baths with 2440 sq. ft. Buffalo Fork Court is located in the Madison Cove subdivision. Search Madison Cove real estate on ericensign.wardleyre.com today.