_(8).jpg?1742429432)
BEDS2
BATHS2 full
SQUARE FEET1,108
MLS#2835133
STATUSActive
PROPERTY TYPEResidential - Condominium
SUBDIVISIONMorgyn Ridge Condo Amd
Property Description
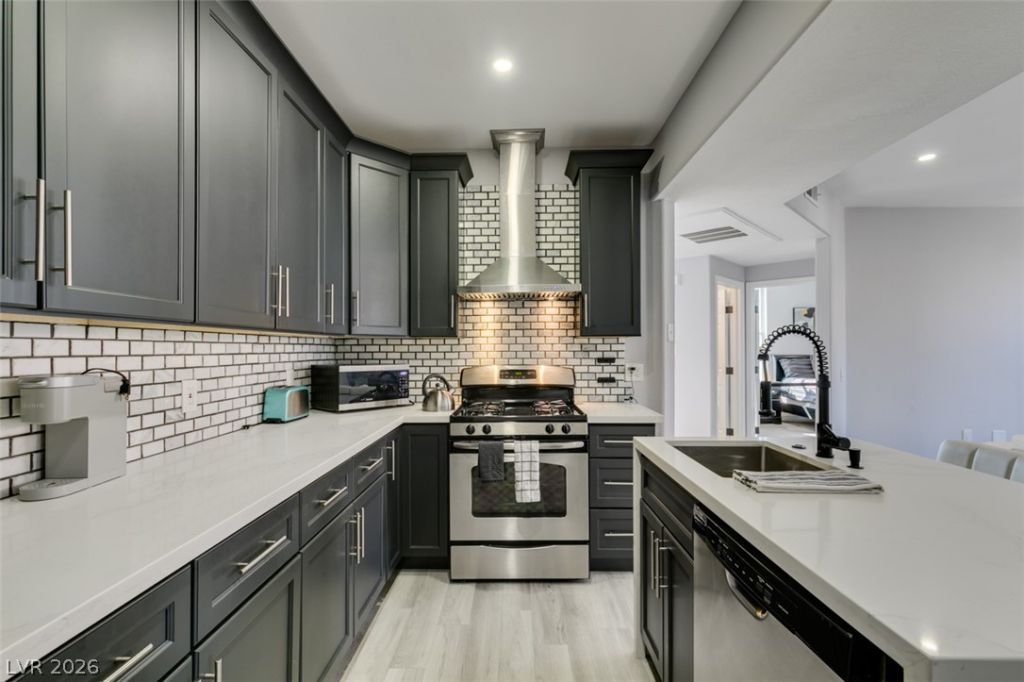
Gorgeous, completely remodeled, and fully furnished unit with an attached one-car garage located in a desirable gated community. This home features a bright, open floor plan with a cozy fireplace and a stunning island kitchen complete with upgraded cabinetry, quartz countertops, a tile backsplash, stainless steel appliances, and a single-basin sink. The primary suite is thoughtfully separated from the guest bedroom and boasts a private balcony, a large walk-in closet, and a spa-like bath with designer tile, an upgraded vanity, and a tub/shower combo. The secondary bedroom includes mirrored closet doors and convenient access to an additional bathroom. Residents also enjoy access to a community pool, spa, and park. This turnkey home is a true must-see!
Property Features
Property Type: Residential - Condominium
Cooling: Central Air, Electric
Fireplaces: 1
Garage: 1
Heating: Central, Gas
Home Style: Two Story
Lot Size: 0.00 Acres
Roof Type: Tile
Stories: 2.0
Taxes: $988
Year Built: 2001
Amenities
Window Treatments
Balcony
Feature Descriptions
Appliances: Dryer, Electric Range, Disposal, Refrigerator, Washer
Association Amenities: Gated, Pool, Spa/Hot Tub
Community Features: Pool
Days on Site: 2
Exterior: Drywall
Fencimg: None
Fireplace: Gas, Living Room
Flooring: Carpet, Ceramic Tile
HOA Fee: 295/ Monthly
Hot Tub: Yes
Laundry: Gas Dryer Hookup, Laundry Closet
Lot: Desert Landscaping, Landscaped, None, Rocks
Parcel#: 163-33-113-044
Parking: Attached, Finished Garage, Garage, Inside Entrance, Open, Private, Guest
Parking Notes: Attached, Finished Garage, Garage, Inside Entrance, Op
Patio/Porch: Balcony
Pool: Community
Sewer: Public Sewer
Swimming Pool: Yes
Utilities: Underground Utilities
Water: Public
Window: Double Pane Windows
Room Sizes
Bedroom 2: 12 X 12
Primary Bedroom: 14 X 13
Living Room: 18 X 18
Local Schools
High School: Durango
Middle School: Sawyer Grant
Elementary School: Rogers, Lucille S.,Rogers, Lucille S.
Listed By / Shown By
Listed By
Agency Name: Realty Expertise
Agency Contact: (702) 373-7565
Agent Name: Valentina G. Herzog

Shown By
Agent Name: Eric Ensign
Agent Phone: Cell: (702) 278-4118
Agency Title: Wardley Real Estate

Estimate Your Payment
Estimated Payment
$ 1,315.22 per month $1,145.41 Principal & Interest $82.33 Property Tax $87.47 Homeowner's Insurance
8555 W Russell Road , Unit 2061 | MLS# 2835133
This condo located at 8555 W Russell Road , Unit 2061, Las Vegas, NV 89113 is currently listed for sale with an asking price of $299,900. This property was built in 2001 and has 2 bedrooms and 2 full baths with 1108 sq. ft. W Russell Road , Unit 2061 is located in the Morgyn Ridge Condo Amd subdivision. Search Morgyn Ridge Condo Amd real estate on ericensign.wardleyre.com today.