_(8).jpg?1742429432)
BEDS2
BATHS2 full
SQUARE FEET1,196
MLS#2823490
STATUSActive
PROPERTY TYPEResidential - Townhouse
SUBDIVISIONSun City Summerlin- Amd
Property Description
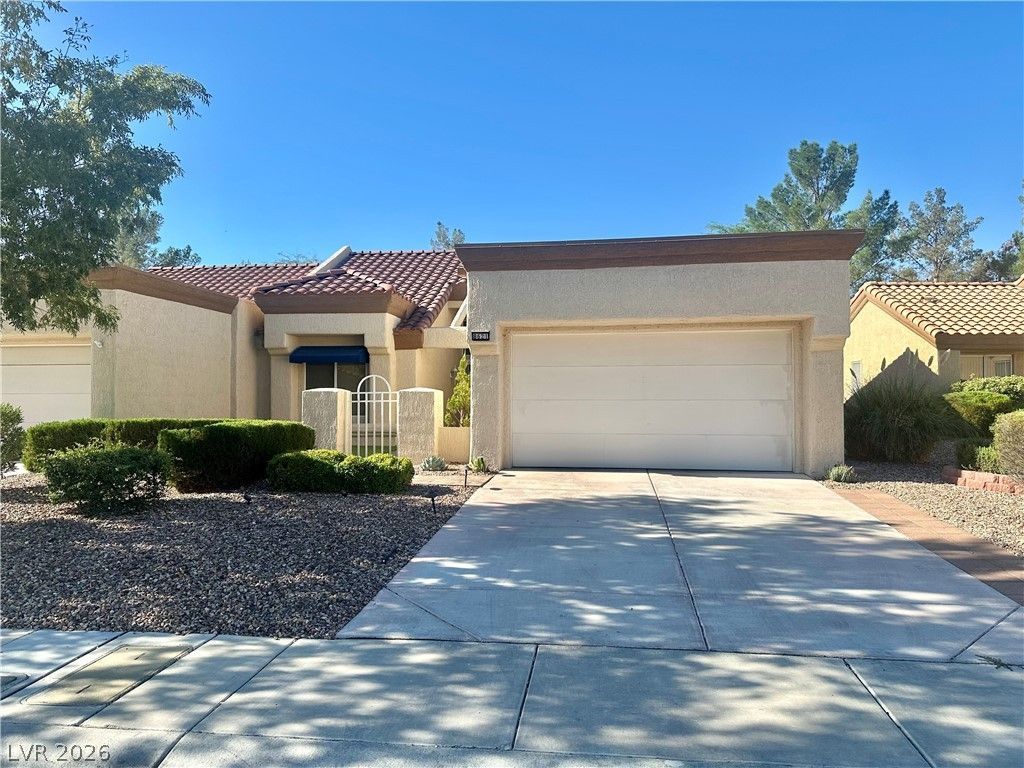
Stop your search, and welcome this stunning Las Vegas townhouse to market. Located in the desirable 55+ Sun City Summerlin community, this Franklin model features 2 bedrooms/2 bathrooms, a 2 car garage, and new flooring/paint throughout! Pull up to curb appeal, through the cozy front courtyard, and walk inside to an inviting floor plan! The main living area is a sizable space with vaunted ceilings, that flows into the kitchen, bedrooms hallways, or to your cozy patio! The kitchen has stainless steel appliances included, beautiful countertops, garage access, and plenty of cabinet space! The primary rooms include a bay window and large walk-in closet! Community amenities seem endless, and include a clubhouse, social calendar, golf, pools, fitness centers, and much more! Conveniently located to all highway, shopping, and entertainment needs! Come on by while this one lasts!
Property Features
Property Type: Residential - Townhouse
Cooling: Central Air, Electric
Garage: 2
Heating: Central, Gas
Home Style: One Story
Lot Size: 0.06 Acres
Roof Type: Composition, Shingle
Stories: 1.0
Taxes: $1,720
Year Built: 1993
Amenities
Ceiling Fan(s)
Handicap Access
Primary Downstairs
Window Treatments
Handicap Accessible
Feature Descriptions
Appliances: Convection Oven, Dryer, Disposal, Refrigerator, Washer
Association Amenities: Basketball Court, Clubhouse, Fitness Center, Golf Course, Indoor Pool, Pickleball, Pool, Spa/Hot Tub, Tennis Court(s)
Community Features: Pool
Days on Site: 39
Fencimg: Block, Partial
Flooring: Tile
HOA Fee: 208/ Monthly
Hot Tub: Yes
Laundry: Gas Dryer Hookup, Main Level
Lot: Desert Landscaping, Landscaped, < 1/4 Acre
Parcel#: 138-20-516-006
Parking: Attached, Garage, Private
Parking Notes: Attached, Garage, Private
Pool: Community
Sewer: Public Sewer
Swimming Pool: Yes
Utilities: Underground Utilities
Water: Public
Window: Blinds
Room Sizes
Bedroom 2: 12 X 11
Primary Bedroom: 14 X 12
Dining Room: 9 X 8
Kitchen: 12 X 11
Living Room: 16 X 12
Local Schools
High School: Palo Verde
Middle School: Becker
Elementary School: Lummis, William,Lummis, William
Listed By / Shown By
Listed By
Agency Name: Empire Realty & Management
Agency Contact: 702-456-4500
Agent Name: Jason Ross

Shown By
Agent Name: Eric Ensign
Agent Phone: Cell: (702) 278-4118
Agency Title: Wardley Real Estate

Estimate Your Payment
Estimated Payment
$ 1,516.40 per month $1,275.65 Principal & Interest $143.33 Property Tax $97.42 Homeowner's Insurance
8621 Prairie Hill Drive | MLS# 2823490
This townhouse located at 8621 Prairie Hill Drive, Las Vegas, NV 89134 is currently listed for sale with an asking price of $334,000. This property was built in 1993 and has 2 bedrooms and 2 full baths with 1196 sq. ft. Prairie Hill Drive is located in the Sun City Summerlin- Amd subdivision. Search Sun City Summerlin- Amd real estate on ericensign.wardleyre.com today.