_(8).jpg?1742429432)
BEDS3
BATHS2 full 1 partial
SQUARE FEET1,633
MLS#2835402
STATUSActive
PROPERTY TYPEResidential - Single Family
SUBDIVISIONAspen Two
Property Description
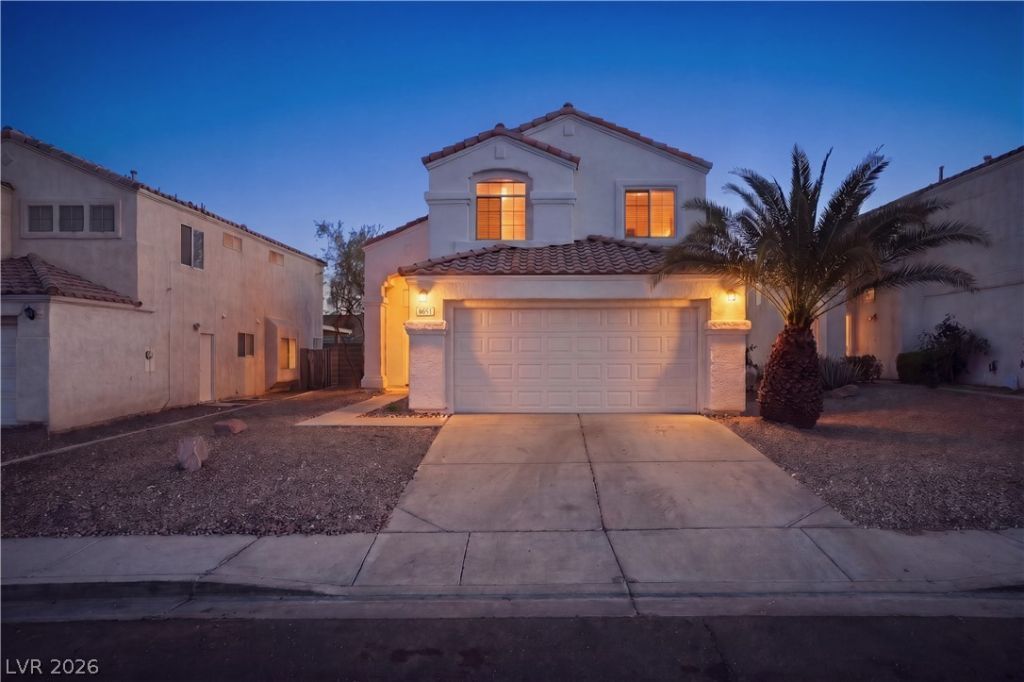
Thoughtfully Renewed, This Residence Offers a Refined Blend of Modern Comfort and Timeless Appeal. The Entire Home has Been Freshly Painted Inside and Out, Creating a Clean, Light Filled Canvas. Brand New Luxury Vinyl Plank Flooring Flows Seamlessly Throughout. The Kitchen and Bathrooms Have Been Elevated With New Cabinetry and Elegant Quartz Countertops, Complemented by a Full Suite of New Stainless Steel Appliances. Open, Well Proportioned Living Spaces Invite Both Everyday Ease and Entertaining. Outside, the Private Yard Offers a Retreat Amid the Southwest Landscape. Notably, the AC Unit was Replaced Just 2 Years Ago! Conveniently Situated with Access to Shopping, Dining, and Parks. This Home Presents a Polished Opportunity for Those Seeking Quality and Understated Elegance in Las Vegas Living!
Property Features
Property Type: Residential - Single Family
Cooling: Central Air, Electric
Fireplaces: 1
Garage: 2
Heating: Central, Gas
Home Style: Two Story
Lot Size: 0.10 Acres
Roof Type: Tile
Stories: 2.0
Taxes: $1,658
Year Built: 1995
Amenities
Bathroom on Main Level
Ceiling Fan(s)
Window Treatments
Private Yard
Irrigation Sprinklers
Feature Descriptions
Appliances: Dryer, Disposal, Gas Range, Microwave, Refrigerator, Washer
Association Amenities: None
Days on Site: 1
Fencimg: Block, Back Yard
Fireplace: Gas, Living Room
Flooring: Luxury Vinyl Plank
Laundry: Gas Dryer Hookup, Main Level, Laundry Room
Lot: Drip Irrigation/Bubblers, Desert Landscaping, Landscaped, Rocks, < 1/4 Acre
Parcel#: 163-17-712-046
Parking: Attached, Garage, Garage Door Opener, Inside Entrance, Private
Parking Notes: Attached, Garage, Garage Door Opener, Inside Entrance
Sewer: Public Sewer
Utilities: Underground Utilities
Water: Public
Window: Blinds, Double Pane Windows
Room Sizes
Family Room: 16 X 8
Living Room: 12 X 19
Bedroom 3: 9 X 12
Bedroom 2: 9 X 12
Primary Bedroom: 14 X 15
Local Schools
High School: Spring Valley HS
Middle School: Lawrence
Elementary School: Bendorf, Patricia A.,Bendorf, Patricia A
Listed By / Shown By
Listed By
Agency Name: Simply Vegas
Agency Contact: (702) 287-2015
Agent Name: Hannah Harris

Shown By
Agent Name: Eric Ensign
Agent Phone: Cell: (702) 278-4118
Agency Title: Wardley Real Estate

Estimate Your Payment
Estimated Payment
$ 1,926.45 per month $1,661.41 Principal & Interest $138.17 Property Tax $126.88 Homeowner's Insurance
8651 White River Drive | MLS# 2835402
This single family home located at 8651 White River Drive, Las Vegas, NV 89147 is currently listed for sale with an asking price of $435,000. This property was built in 1995 and has 3 bedrooms and 2 full and 1 partial baths with 1633 sq. ft. White River Drive is located in the Aspen Two subdivision. Search Aspen Two real estate on ericensign.wardleyre.com today.