_(8).jpg?1742429432)
BEDS2
BATHS2 full
SQUARE FEET1,348
MLS#2835775
STATUSActive
PROPERTY TYPEResidential - Townhouse
SUBDIVISIONSilverstone Ranch-Parcel 14
Property Description
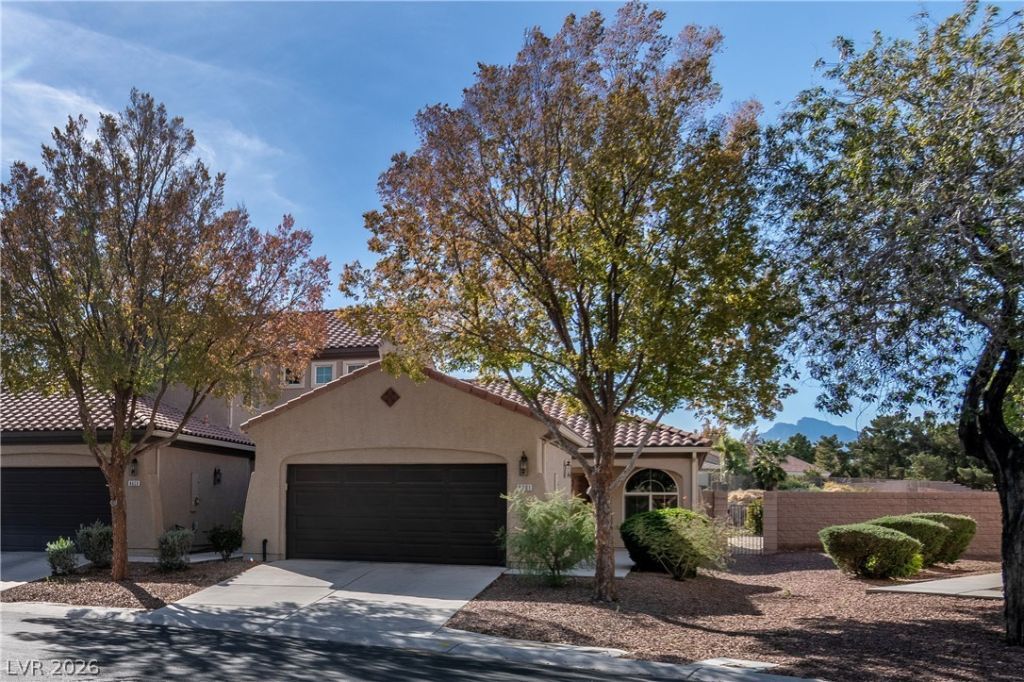
THIS ONE-OF-A-KIND GEM IN THE DESERT IS A TURNKEY OPPORTUNITY. FROM THE HUGE BACKYARD WITH SYNTHETIC TURF, WROUGHT IRON FENCING AND MOUNTAIN VIEWS THIS HOME HAS NEWER HVAC (2024) & HOT WATER HEATER (2024) ALONG WITH A WATER SOFTENER. STAINLESS STEEL APPLIANCES AND SOLID SURFACE COUNTERS IN THE KITCHEN, WITH TILE FLOORS. NEWER CARPET IN THE BEDROOMS. COMMUNITY FACILITIES INCLUDE, POOL GYM, PARK AND ALL OF THIS IS NEATLY PACKAGED IN A GATED COMMUNITY.
Property Features
Property Type: Residential - Townhouse
Cooling: Central Air, Electric, High Efficiency
Garage: 2
Heating: Central, Gas, High Efficiency
Home Style: One Story
Lot Size: 0.15 Acres
Roof Type: Pitched, Tile
Stories: 1.0
Taxes: $2,433
Year Built: 2004
Amenities
Bedroom on Main Level
Primary Downstairs
Window Treatments
Patio
Private Yard
Feature Descriptions
Appliances: Dryer, Dishwasher, Disposal, Gas Range, Microwave, Refrigerator, Water Softener Owned, Washer
Association Amenities: Fitness Center, Gated, Playground, Pool
Fencimg: Block, Back Yard, Wrought Iron
Flooring: Carpet, Tile
HOA Fee: 259/ Monthly
Laundry: Gas Dryer Hookup, Laundry Room
Lot: Desert Landscaping, Landscaped, Synthetic Grass, < 1/4 Acre
Parcel#: 125-10-214-038
Parking: Attached, Epoxy Flooring, Finished Garage, Garage, Guest, Inside Entrance, Open
Parking Notes: Attached, Epoxy Flooring, Finished Garage, Garage, Gue
Patio/Porch: Covered, Patio
Pool: Association
Sewer: Public Sewer
Utilities: Underground Utilities
Water: Public
Window: Double Pane Windows, Window Treatments
Room Sizes
Dining Room: 14 X 9
Bedroom 2: 11 X 10
Primary Bedroom: 15 X 14
Family Room: 17 X 14
Local Schools
High School: Arbor View
Middle School: Cadwallader Ralph
Elementary School: O' Roarke, Thomas,O' Roarke, Thomas
Listed By / Shown By
Listed By
Agency Name: Keller Williams VIP
Agency Contact: (702) 858-7943
Agent Name: Joseph A. Scott

Shown By
Agent Name: Eric Ensign
Agent Phone: Cell: (702) 278-4118
Agency Title: Wardley Real Estate

Estimate Your Payment
Estimated Payment
$ 1,847.13 per month $1,527.71 Principal & Interest $202.75 Property Tax $116.67 Homeowner's Insurance
8701 Echo Grande Drive | MLS# 2835775
This townhouse located at 8701 Echo Grande Drive, Las Vegas, NV 89131 is currently listed for sale with an asking price of $399,995. This property was built in 2004 and has 2 bedrooms and 2 full baths with 1348 sq. ft. Echo Grande Drive is located in the Silverstone Ranch-Parcel 14 subdivision. Search Silverstone Ranch-Parcel 14 real estate on ericensign.wardleyre.com today.