_(8).jpg?1742429432)
BEDS3
BATHS2 full
SQUARE FEET1,239
MLS#2835755
STATUSActive
PROPERTY TYPEResidential - Condominium
SUBDIVISIONPebble Creek Village
Property Description
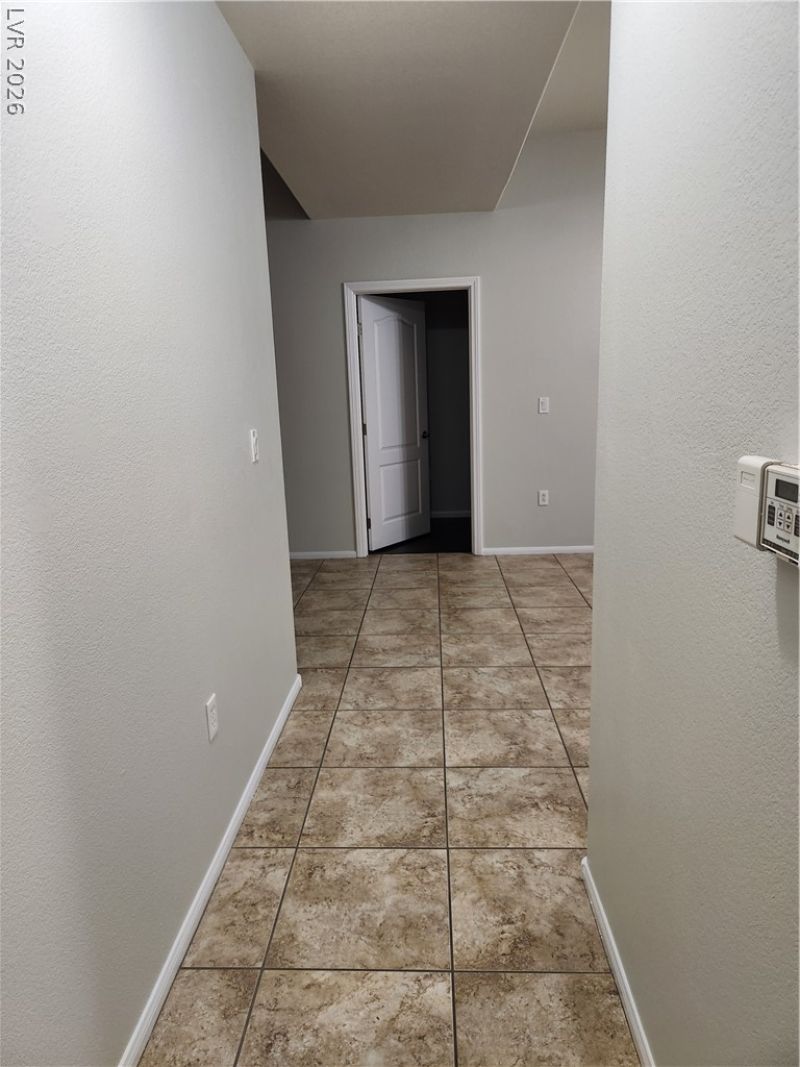
Don't miss this opportunity to make this beautiful 3-bedroom, 2-bathroom condo your new home! Conveniently located on the first floor, this inviting unit features an open floor plan designed for comfortable living and entertaining. The spacious primary bedroom is thoughtfully separated from the two secondary bedrooms, providing added privacy. Enjoy a generously sized kitchen with granite countertops and ample cabinet space, along with a cozy fireplace in the living room that creates the perfect atmosphere to relax. This unit comes with a 1-car Detached Garage. Comfort, space, and convenience are waiting for you!
Property Features
Property Type: Residential - Condominium
Cooling: Central Air, Electric
Fireplaces: 1
Garage: 1
Heating: Central, Gas
Home Style: Two Story
Lot Size: 0.13 Acres
Roof Type: Tile
Stories: 2.0
Taxes: $1,460
Year Built: 2006
Amenities
Bathroom on Main Level
Bedroom on Main Level
Ceiling Fan(s)
Full Bath on Main Level
Primary Downstairs
Window Treatments
Patio
Irrigation Sprinklers
Feature Descriptions
Appliances: Dryer, Dishwasher, Gas Cooktop, Disposal, Gas Range, Gas Water Heater, Microwave, Refrigerator, Washer
Association Amenities: Clubhouse, Gated, Pool, Spa/Hot Tub
Community Features: Pool
Exterior: Drywall
Fencimg: None
Fireplace: Gas, Living Room
Flooring: Hardwood, Linoleum, Tile, Vinyl
HOA Fee: 319/ Monthly
Hot Tub: Yes
Laundry: Gas Dryer Hookup, Laundry Closet, Main Level
Lot: Drip Irrigation/Bubblers, Desert Landscaping, Landscaped, Rocks, Trees, < 1/4 Acre
Parcel#: 177-14-811-025
Parking: Assigned, Covered, Detached Carport, Detached, Garage
Parking Notes: Assigned, Covered, Detached Carport, Detached, Garage
Patio/Porch: Covered, Patio
Pool: Community
Sewer: Public Sewer
Swimming Pool: Yes
Utilities: Cable Available, Underground Utilities
Water: Public
Window: Blinds
Room Sizes
Living Room: 12 X 10
Dining Room: 8 X 6
Bedroom 3: 10 X 10
Bedroom 2: 10 X 10
Primary Bedroom: 15 X 11
Local Schools
High School: Silverado
Middle School: Schofield Jack Lund
Elementary School: Roberts, Aggie,Roberts, Aggie
Listed By / Shown By
Listed By
Agency Name: National Properties Realty LLC
Agency Contact: 702-353-5238
Agent Name: Robbie Pearce

Shown By
Agent Name: Eric Ensign
Agent Phone: Cell: (702) 278-4118
Agency Title: Wardley Real Estate

Estimate Your Payment
Estimated Payment
$ 1,396.07 per month $1,183.99 Principal & Interest $121.67 Property Tax $90.42 Homeowner's Insurance
8805 Jeffreys Street , Unit 1077 | MLS# 2835755
This condo located at 8805 Jeffreys Street , Unit 1077, Las Vegas, NV 89123 is currently listed for sale with an asking price of $310,000. This property was built in 2006 and has 3 bedrooms and 2 full baths with 1239 sq. ft. Jeffreys Street , Unit 1077 is located in the Pebble Creek Village subdivision. Search Pebble Creek Village real estate on ericensign.wardleyre.com today.