_(8).jpg?1742429432)
BEDS4
BATHS2 full 1 partial
SQUARE FEET1,694
MLS#2821766
STATUSActive
PROPERTY TYPEResidential - Single Family
SUBDIVISIONWineridge 3-Phase 2
Property Description
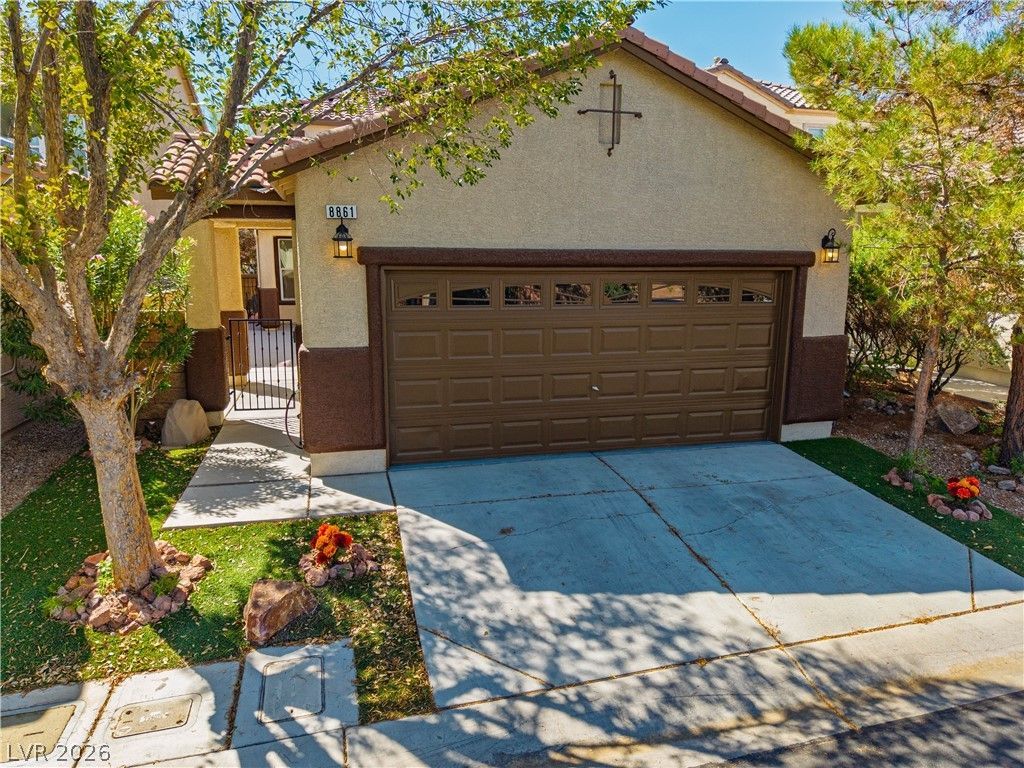
Southwest Las Vegas Pride of ownership home on the market for the first time. Enjoy the full benfits of a lowmaintance home without new construction property taxes and high HOA fees. Exterior of home was recently painted, 5 Star GOETTL HVAC 16 Seer 5 Ton Unit Installed 2019 still under warranty, always mainted and services, Insulation Upgraded in 2026, Solar Panel Lease: $85/month, LVP Flooring At Living Room and 4th Bedroom Downstairs, Formal Dining Area Adjacent to a beautiful open kitchen with a lot of natural light and a view of private patio. Plentyful Cabient Space and recently updated appliances. Upstairs Primary Bedroom flows nicely into the renovated Primary Bathroom and Walk In Closet. The home sits in a perfect space of the community that has limited front neighbors and the cul-de-sac limits neighbors on the right. The privacy is unique here compared to the rest of the community. Garage has been cleaned and painted throughout ready for your cars to be pampered everyday. Schedule a Private Tour before you judge the home. Near the 215, Hospitals, Medical Clinics, Easy Access to Redrock Canyon, Cawabunga Bay, Durango Resort, Ikea. Excellent location
Property Features
Property Type: Residential - Single Family
Cooling: Central Air, Electric, ENERGY STAR Qualified Equipme
Garage: 2
Heating: Central, Gas, High Efficiency
Home Style: Two Story
Lot Size: 0.07 Acres
Roof Type: Tile
Stories: 2.0
Taxes: $1,809
Year Built: 2007
Amenities
Bathroom on Main Level
Bedroom on Main Level
Ceiling Fan(s)
Half Bath on Main Level
Window Treatments
Courtyard
Handicap Accessible
Patio
Sprinkler/Irrigation
Feature Descriptions
Appliances: Built-In Gas Oven, Dryer, Dishwasher, Disposal, Gas Range, Gas Water Heater, Microwave, Refrigerator, Water Heater, Washer
Association Amenities: Park
Exterior: Frame, Stucco, Drywall
Fencimg: Block, Front Yard, Stucco Wall, Wrought Iron
Flooring: Carpet, Ceramic Tile, Luxury Vinyl Plank, Tile
HOA Fee: 69/ Monthly
Laundry: Gas Dryer Hookup, Main Level
Lot: Drip Irrigation/Bubblers, Desert Landscaping, Landscaped, Synthetic Grass, Trees, < 1/4 Acre
Parcel#: 176-20-515-042
Parking: Attached, Finished Garage, Garage, Garage Door Opener, Inside Entrance, Open, Private, Guest
Parking Notes: Attached, Finished Garage, Garage, Garage Door Opener
Patio/Porch: Covered, Patio
Sewer: Public Sewer
Special View Info: None
Utilities: Cable Available, Underground Utilities
Water: Public
Window: Blinds, Double Pane Windows
Room Sizes
Kitchen: 13 X 11
Living Room: 16 X 20
Dining Room: 13 X 11
Bedroom 4: 11 X 13
Bedroom 3: 13 X 12
Bedroom 2: 12 X 10
Primary Bedroom: 13 X 14
Local Schools
High School: Sierra Vista High
Middle School: Faiss, Wilbur & Theresa
Elementary School: Snyder, Don and Dee,Snyder, Don and Dee
Listed By / Shown By
Listed By
Agency Name: Agents of Las Vegas
Agency Contact: 725-214-4106
Agent Name: Adrian P. Ornelas

Shown By
Agent Name: Eric Ensign
Agent Phone: Cell: (702) 278-4118
Agency Title: Wardley Real Estate

Estimate Your Payment
Estimated Payment
$ 2,000.69 per month $1,718.70 Principal & Interest $150.75 Property Tax $131.25 Homeowner's Insurance
8861 Salvestrin Point Avenue | MLS# 2821766
This single family home located at 8861 Salvestrin Point Avenue , Las Vegas, NV 89148 is currently listed for sale with an asking price of $449,999. This property was built in 2007 and has 4 bedrooms and 2 full and 1 partial baths with 1694 sq. ft. Salvestrin Point Avenue is located in the Wineridge 3-Phase 2 subdivision. Search Wineridge 3-Phase 2 real estate on ericensign.wardleyre.com today.