_(8).jpg?1742429432)
BEDS3
BATHS2 full 1 partial
SQUARE FEET2,104
MLS#2805009
STATUSActive
PROPERTY TYPERental - Single Family
SUBDIVISIONPEBBLE ROAD EL CAPITAN WAY
Property Description
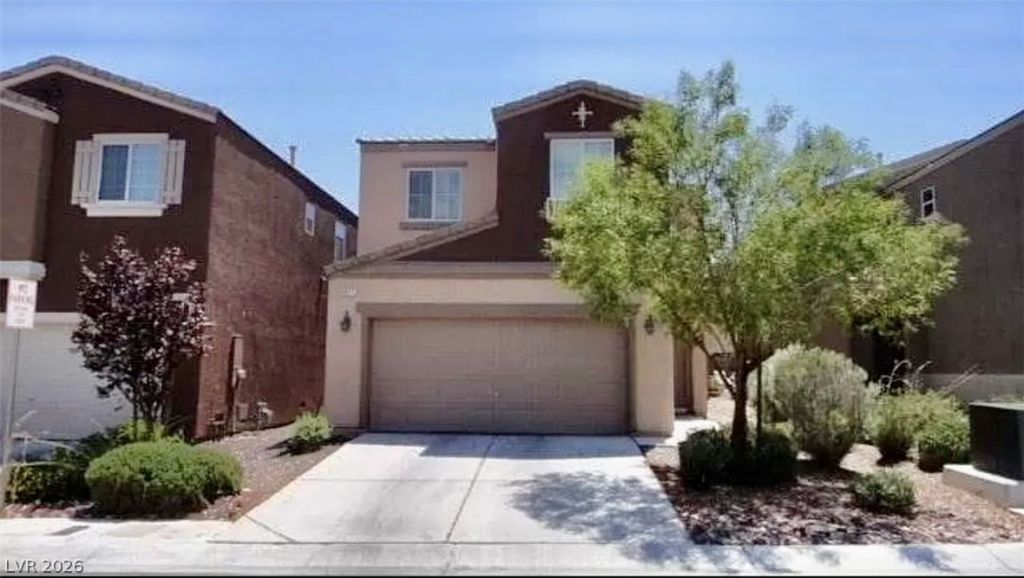
Welcome home to this beautifully maintained 3 bedroom, 2.5 bath home featuring a spacious loft and a 2 car garage in a sought-after Southwest location! With an open and functional floor plan, this home offers wood-look flooring and tile throughout, providing both style and easy maintenance. The bright and spacious living area flows seamlessly into the kitchen, making it ideal for everyday living and entertaining. The kitchen features granite countertops, stainless steel appliances, a breakfast bar, plenty of cabinet space and generous counter space for meal preparation. Upstairs, you'll find a versatile loft that can be used as a second living area, home office, playroom or media space. The spacious primary suite offers a relaxing retreat with a large walk-in closet and an en-suite bathroom complete with dual sinks, a separate soaking tub and a walk-in shower. The additional bedrooms are generously sized and offer plenty of closet space. Enjoy the convenience of a 2 car garage, low-maintenance living and a fantastic location just minutes from schools, shopping centers, restaurants, parks, entertainment!
Property Features
Property Type: Rental - Single Family
Cooling: Central Air, Electric
Garage: 2 car attached
Heating: Central, Gas
Home Style: Two Story
Lot Size: 0.08 Acres
Roof Type: Tile
Stories: 2.0
Year Built: 2007
Amenities
Window Treatments
Patio
Sprinkler/Irrigation
Feature Descriptions
Appliances: Dryer, Dishwasher, Disposal, Gas Range, Gas Water Heater, Microwave, Refrigerator, Washer/Dryer, Washer/DryerAllInOne, Washer
Exterior: Frame, Stucco
Fencimg: Block, Back Yard
Flooring: Laminate
Laundry: Gas Dryer Hookup, Laundry Room, Upper Level
Lot: Drip Irrigation/Bubblers, Desert Landscaping, Landscaped, Rocks, Trees, < 1/4 Acre
Parcel#: 176-17-812-021
Parking: Attached, Garage, Inside Entrance, Private
Parking Notes: Attached, Garage, Inside Entrance, Private
Patio/Porch: Patio
Pets Allowed: Yes, Negotiable
Utilities: Cable Available, Underground Utilities
Window: Blinds
Room Sizes
Primary Bedroom: 15 X 11
Loft: 13 X 11
Living Room: 26 X 13
Dining Room: 12 X 10
Bedroom 3: 12 X 10
Bedroom 2: 12 X 10
Local Schools
High School: Sierra Vista High
Middle School: Faiss, Wilbur & Theresa
Elementary School: Snyder, Don and Dee,Snyder, Don and Dee
Listed By / Shown By
Listed By
Agency Name: Win Win Real Estate
Agency Contact: (702) 810-1420
Agent Name: Son Olney

Shown By
Agent Name: Eric Ensign
Agent Phone: Cell: (702) 278-4118
Agency Title: Wardley Real Estate

8971 Lily Touchstone Court | MLS# 2805009
This property located at 8971 Lily Touchstone Court , Las Vegas, NV 89148 is currently listed for rent with an asking price of $2,195 / Monthly. Search Las Vegas real estate on ericensign.wardleyre.com today.