_(8).jpg?1742429432)
BEDS2
BATHS2 full
SQUARE FEET1,070
MLS#2832959
STATUSActive
PROPERTY TYPEResidential - Condominium
SUBDIVISIONSunset Cliffs
Property Description
An open floor plan defines this condo, which includes high ceilings and two bedrooms.At the heart of the home, a fireplace provides warmth to the living room, while natural light flows through the space. The kitchen comes fully equipped, as all appliances are included in the property.This residence features two full bathrooms and offers a living area of 1070 square feet. A one car garage is located just a few short steps away from the unit, providing convenient parking and storage.Positioned on S Durango Dr in Las Vegas, this property combines comfortable indoor living with close proximity to local city conveniences. Schedule a visit to experience this inviting condo in person.
Property Features
Property Type: Residential - Condominium
Cooling: Central Air, Electric
Fireplaces: 1
Garage: 1
Heating: Central, Gas
Home Style: Two Story
Lot Size: 0.00 Acres
Roof Type: Tile
Stories: 2.0
Taxes: $1,219
Year Built: 2006
Amenities
Ceiling Fan(s)
Window Treatments
Balcony
Feature Descriptions
Appliances: Dryer, Gas Range, Microwave, Refrigerator, Washer
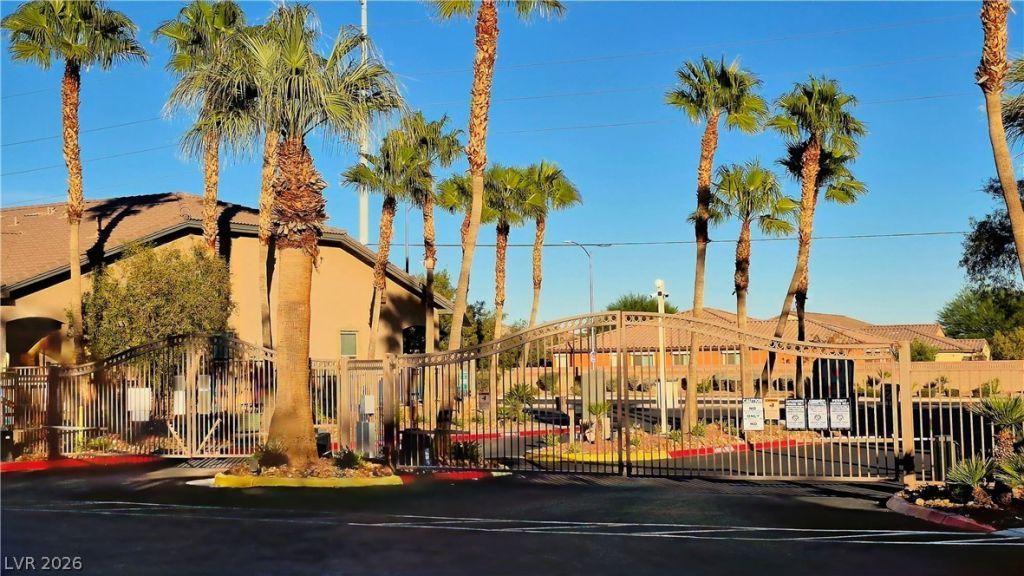
Association Amenities: Clubhouse, Gated, Pool
Community Features: Pool
Days on Site: 11
Fencimg: None
Fireplace: Electric, Living Room
Flooring: Luxury Vinyl Plank
HOA Fee: 278/ Monthly
Laundry: Gas Dryer Hookup, None
Lot: Desert Landscaping, Landscaped, None
Parcel#: 176-20-511-249
Parking: Assigned, Covered, Detached Carport, Detached, Garage
Parking Notes: Assigned, Covered, Detached Carport, Detached, Garage
Patio/Porch: Balcony
Pool: Community
Sewer: Public Sewer
Swimming Pool: Yes
Utilities: Underground Utilities
Water: Public
Window: Blinds
Room Sizes
Living Room: 14 X 15
Bedroom 2: 12 X 11
Primary Bedroom: 14 X 12
Local Schools
High School: Sierra Vista High
Middle School: Canarelli Lawrence & Heidi
Elementary School: Steele, Judith D.,Steele, Judith D.
Listed By / Shown By
Listed By
Agency Name: Kim's Realty Solutions
Agency Contact: 702-301-5178
Agent Name: Kathy J. Jung

Shown By
Agent Name: Eric Ensign
Agent Phone: Cell: (702) 278-4118
Agency Title: Wardley Real Estate

Estimate Your Payment
Estimated Payment
$ 1,232.11 per month $1,050.31 Principal & Interest $101.58 Property Tax $80.21 Homeowner's Insurance
8985 S Durango Drive, Unit 2185 | MLS# 2832959
This condo located at 8985 S Durango Drive, Unit 2185, Las Vegas, NV 89113 is currently listed for sale with an asking price of $275,000. This property was built in 2006 and has 2 bedrooms and 2 full baths with 1070 sq. ft. S Durango Drive, Unit 2185 is located in the Sunset Cliffs subdivision. Search Sunset Cliffs real estate on ericensign.wardleyre.com today.