_(8).jpg?1742429432)
BEDS2
BATHS2 full
SQUARE FEET996
MLS#2835407
STATUSActive
PROPERTY TYPEResidential - Single Family
SUBDIVISIONRedrock Vista
Property Description
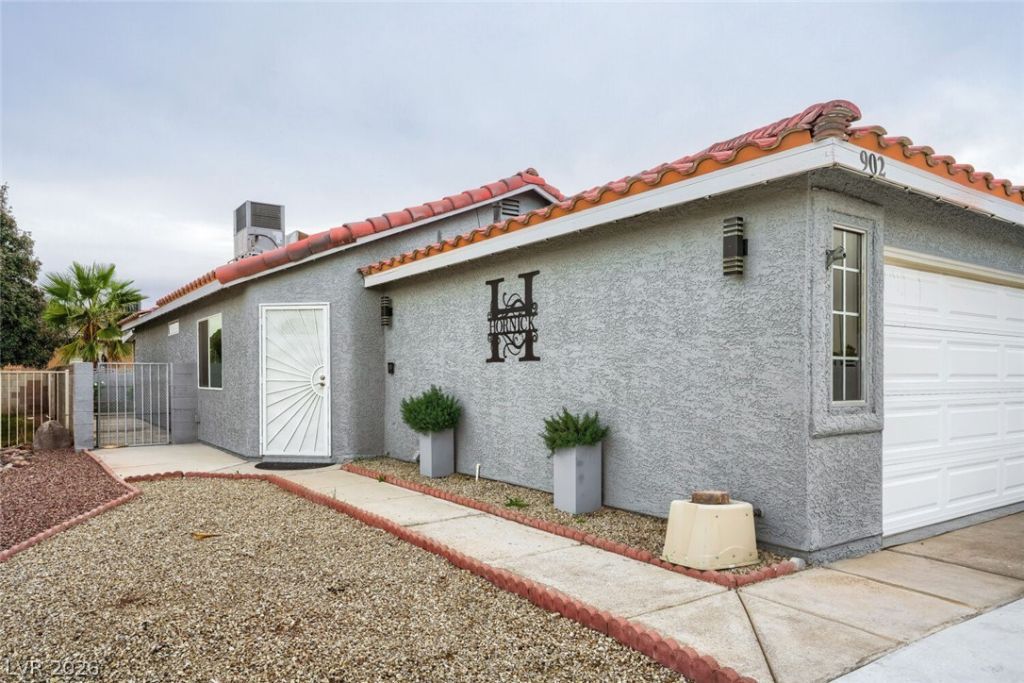
Welcome home to your recently updated, single-story retreat with two bedrooms and two baths—plus room for an RV and no HOA to worry about! Every detail, from the new windows to the new tile floors, was picked to create a cozy, unified space you’ll love. You’ll enjoy lovely plantation shutters, stainless steel appliances, all-LED lighting, fresh paint inside and out, and a sleek epoxy garage floor, among other great upgrades. Don’t wait to claim your little slice of heaven at the end of a quiet cul-de-sac—it won’t last long!
Property Features
Property Type: Residential - Single Family
Cooling: Central Air, Electric
Garage: 2
Heating: Central, Gas
Home Style: One Story
Lot Size: 0.10 Acres
Roof Type: Tile
Stories: 1.0
Taxes: $1,073
Year Built: 1988
Amenities
Ceiling Fan(s)
Primary Downstairs
Window Treatments
Private Yard
Feature Descriptions
Appliances: Dishwasher, Disposal, Gas Range, Refrigerator
Association Amenities: None
Days on Site: 1
Fencimg: Block, Back Yard
Flooring: Tile
Laundry: Gas Dryer Hookup, In Garage
Lot: Landscaped, Rocks, Synthetic Grass, < 1/4 Acre
Parcel#: 138-28-618-001
Parking: Attached, Garage, Private, RV Potential
Parking Notes: Attached, Garage, Private, RV Potential
Sewer: Public Sewer
Utilities: Underground Utilities
Water: Public
Window: Blinds
Room Sizes
Living Room: 15 X 15
Dining Room: 6 X 6
Bedroom 2: 12 X 12
Primary Bedroom: 12 X 13
Local Schools
High School: Palo Verde
Middle School: Johnson Walter
Elementary School: McMillian, James B.,Katz, Edythe & Lloyd
Listed By / Shown By
Listed By
Agency Name: LIFE Realty District
Agency Contact: (725) 502-0597
Agent Name: Anetta Boslaugh

Shown By
Agent Name: Eric Ensign
Agent Phone: Cell: (702) 278-4118
Agency Title: Wardley Real Estate

Estimate Your Payment
Estimated Payment
$ 1,631.04 per month $1,432.25 Principal & Interest $89.42 Property Tax $109.38 Homeowner's Insurance
902 Scarlet Ridge Drive | MLS# 2835407
This single family home located at 902 Scarlet Ridge Drive, Las Vegas, NV 89128 is currently listed for sale with an asking price of $375,000. This property was built in 1988 and has 2 bedrooms and 2 full baths with 996 sq. ft. Scarlet Ridge Drive is located in the Redrock Vista subdivision. Search Redrock Vista real estate on ericensign.wardleyre.com today.