_(8).jpg?1742429432)
BEDS4
BATHS3 full 1 partial
SQUARE FEET3,853
MLS#2835741
STATUSActive
PROPERTY TYPEResidential - Single Family
SUBDIVISIONQuarterhorse
Property Description
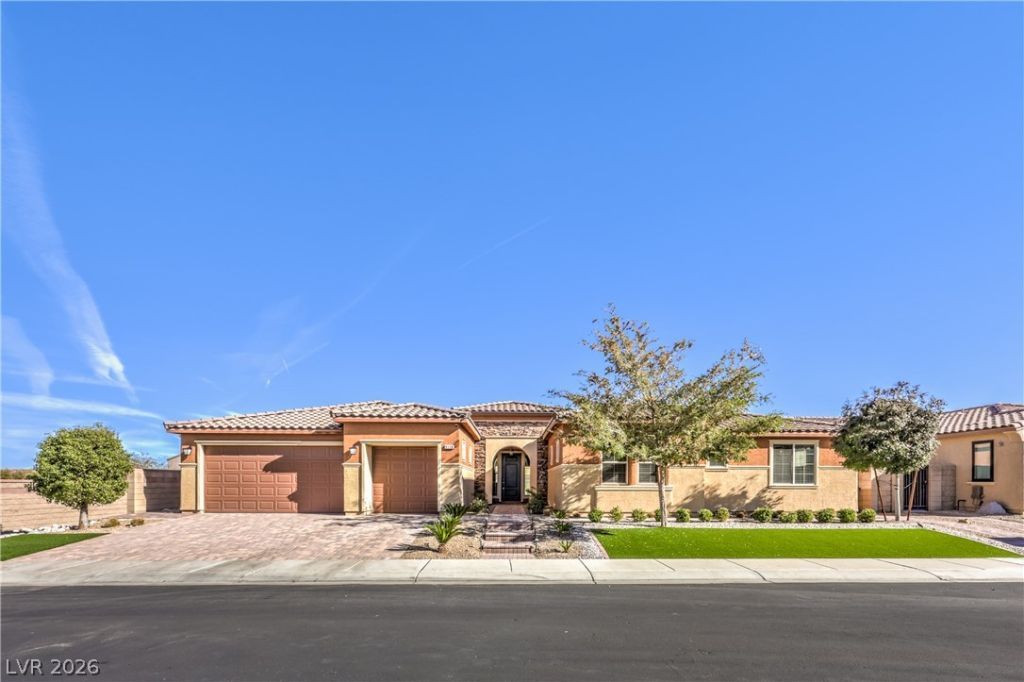
Beautifully updated single story home in a gated community featuring all single story residences. Situated on an approximately 11,000 sq. ft. lot at the end of a street with no rear neighbors, this home offers a spacious backyard. The open concept floor plan features 4 bedrooms, 4 bathrooms, and two versatile dens that can serve as a home office, personal gym, or additional entertainment space. The home also offers two distinct living areas, including a spacious great room and a separate living room with plenty of space for a pool table, game area, or additional seating. With multiple living and entertainment spaces, this home provides exceptional flexibility to accommodate a variety of lifestyles. Recent interior improvements include fresh paint, newly installed tile flooring throughout, and updated cabinetry. The spacious kitchen offers a breakfast bar, separate prep counter, and breakfast nook. The thoughtfully designed floor plan includes a separate primary suite and a secondary bedroom with an attached bathroom. Additional upgrades include epoxy garage flooring, an electric vehicle charger, water softener, and reverse osmosis filtration system. Newly installed front yard landscaping features steps and artificial turf, enhancing the home's curb appeal. Enjoy updated single story living with a generous backyard and a versatile floor plan in a gated community!
Property Features
Property Type: Residential - Single Family
Cooling: Central Air, Electric
Garage: 3
Heating: Central, Gas
Home Style: One Story
Lot Size: 0.24 Acres
Roof Type: Tile
Stories: 1.0
Taxes: $6,758
Year Built: 2013
Amenities
Bathroom on Main Level
Bedroom on Main Level
Primary Downstairs
Window Treatments
Patio
Private Yard
Irrigation Sprinklers
Feature Descriptions
Appliances: Built-In Gas Oven, Double Oven, Gas Cooktop, Disposal, Microwave, Water Purifier
Association Amenities: Gated
Fencimg: Block, Back Yard
Flooring: Tile
HOA Fee: 119/ Monthly
Laundry: Cabinets, Gas Dryer Hookup, Main Level, Laundry Room, Sink
Lot: Drip Irrigation/Bubblers, Desert Landscaping, Landscaped, < 1/4 Acre
Parcel#: 176-20-214-021
Parking: Attached, Epoxy Flooring, Electric Vehicle Charging Station(s), Garage, Private
Parking Notes: Attached, Epoxy Flooring, Electric Vehicle Charging
Patio/Porch: Covered, Patio
Sewer: Public Sewer
Utilities: Underground Utilities
Water: Public
Window: Double Pane Windows, Window Treatments
Room Sizes
Den: 15 X 10
Kitchen: 26 X 15
Great Room: 30 X 17
Living Room: 25 X 22
Dining Room: 17 X 12
Den: 15 X 11
Bedroom 4: 14 X 12
Bedroom 3: 14 X 12
Bedroom 2: 14 X 12
Primary Bedroom: 24 X 17
Local Schools
High School: Sierra Vista High
Middle School: Faiss, Wilbur & Theresa
Elementary School: Forbuss, Robert L. ,Forbuss, Robert L.
Listed By / Shown By
Listed By
Agency Name: Barrett & Co, Inc
Agency Contact: (702) 525-7782
Agent Name: To Kim

Shown By
Agent Name: Eric Ensign
Agent Phone: Cell: (702) 278-4118
Agency Title: Wardley Real Estate

Estimate Your Payment
Estimated Payment
$ 4,468.61 per month $3,628.36 Principal & Interest $563.17 Property Tax $277.08 Homeowner's Insurance
9118 Prescott Downs Street | MLS# 2835741
This single family home located at 9118 Prescott Downs Street, Las Vegas, NV 89148 is currently listed for sale with an asking price of $950,000. This property was built in 2013 and has 4 bedrooms and 3 full and 1 partial baths with 3853 sq. ft. Prescott Downs Street is located in the Quarterhorse subdivision. Search Quarterhorse real estate on ericensign.wardleyre.com today.