_(8).jpg?1742429432)
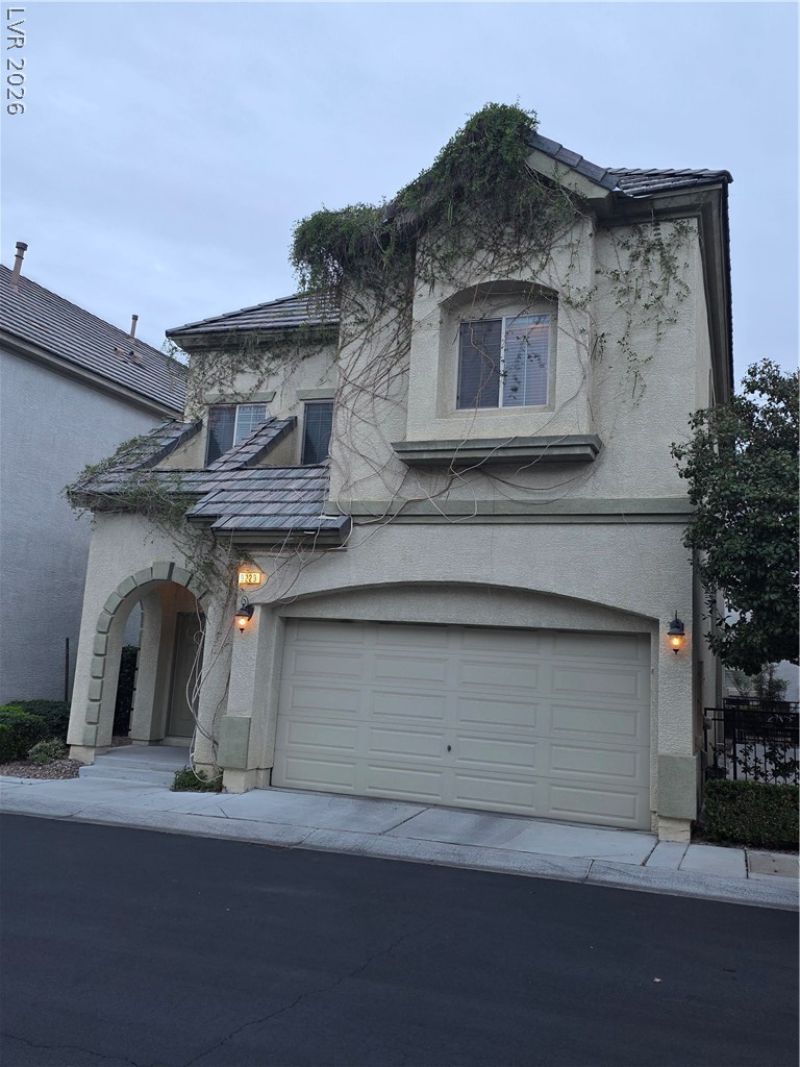
BEDS3
BATHS2 full 1 partial
SQUARE FEET2,535
MLS#2835512
STATUSActive
PROPERTY TYPERental - Single Family
SUBDIVISIONWindsor At Queensridge
Property Description
Immaculate Home with Double Door Entry in a Gated Summerlin community. Ceramic tile floors, Sliding Doors Open to courtyard for Entertaining. Brand new two-tone paint and Brand new carpet !! Open Kitchen w/ Island, Up-graded Cabinets and Pantry. Separate Formal Dining w/ Dual Fireplace. Master has Jetted Tub w 2/sided Fireplace, Dual sinks, Large Shower and Walk-in Closet, Balcony off the Primary, and Loft on 3rd Floor accessed from the Primary Suite... HOA cares for all exterior Landscaping, Gate. Community Pool and Spa.
Property Features
Property Type: Rental - Single Family
Cooling: Central Air, Electric
Fireplaces: 2
Garage: 2
Heating: Central, Gas
Home Style: Three Story
Lot Size: 0.06 Acres
Roof Type: Tile
Stories: 3.0
Year Built: 2006
Amenities
Bathroom on Main Level
Ceiling Fan(s)
Half Bath on Main Level
Window Treatments
Feature Descriptions
Appliances: Built-In Gas Oven, Double Oven, Dryer, Dishwasher, Disposal, Microwave, Refrigerator, Washer/Dryer, Washer/DryerAllInOne, Washer
Association Amenities: Dog Park, Gated, Pool, Spa/Hot Tub, Security
Community Features: Pool
Days on Site: 1
Exterior: Frame, Stucco
Fencimg: Back Yard, Wrought Iron
Fireplace: Gas, Living Room, Primary Bedroom, Multi-Sided
Flooring: Carpet, Ceramic Tile
Hot Tub: Yes
Laundry: Electric Dryer Hookup, Gas Dryer Hookup, Laundry Room, Upper Level
Parcel#: 138-31-615-127
Parking: Open, Guest
Parking Notes: Open, Guest
Pool: Community
Swimming Pool: Yes
Utilities: Cable Available
Window: Blinds
Room Sizes
Living Room: 16 X 15
Loft: 11 X 8
Dining Room: 15 X 13
Bedroom 3: 12 X 12
Bedroom 2: 12 X 12
Primary Bedroom: 18 X 17
Local Schools
High School: Palo Verde
Middle School: Rogich Sig
Elementary School: Bonner, John W.,Bonner, John W.
Listed By / Shown By
Listed By
Agency Name: Realty ONE Group, Inc
Agency Contact: (702) 326-2333
Agent Name: Pierre A. Gendebien

Shown By
Agent Name: Eric Ensign
Agent Phone: Cell: (702) 278-4118
Agency Title: Wardley Real Estate

9229 Worsley Park Place | MLS# 2835512
This property located at 9229 Worsley Park Place , Las Vegas, NV 89145 is currently listed for rent with an asking price of $2,650 / Monthly. Search Las Vegas real estate on ericensign.wardleyre.com today.