_(8).jpg?1742429432)
BEDS2
BATHS2 full
SQUARE FEET1,316
MLS#2835478
STATUSActive
PROPERTY TYPEResidential - Single Family
SUBDIVISIONCalavera At Summerlin
Property Description
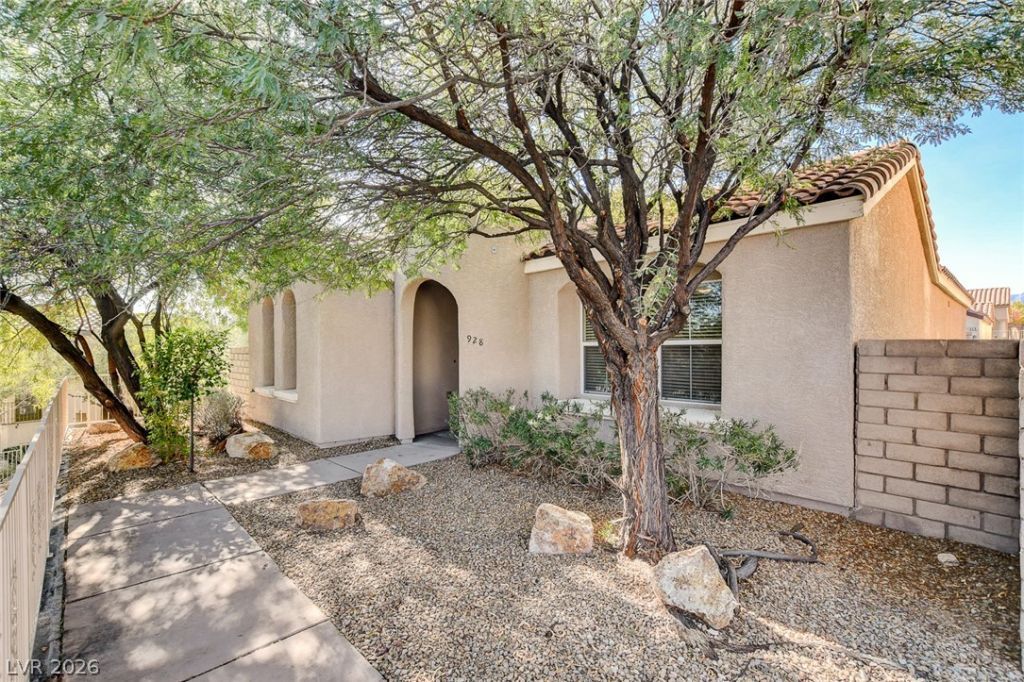
Welcome to this charming single-story home in the desirable Calavera neighborhood of The Paseos in Summerlin! Featuring 2 bedrooms, 2 bathrooms, and a versatile enclosed den with direct backyard access, this home offers a spacious, open floor plan filled with natural light. The upgraded kitchen features stainless steel appliances, a stylish tile backsplash, and a large island with breakfast bar seating, opening to the dining and living areas. Enjoy beautiful wood-look flooring throughout the main living spaces, along with a built-in sound system and central vacuum. Step outside to your elevated, private backyard with no direct rear neighbors, the patio overlooks a beautifully maintained, park-like common area with lush green grass, mature shade trees, winding walking paths, and a covered picnic area. Additional highlights include a two-car garage and a desirable cul-de-sac location. Conveniently located near Downtown Summerlin, shopping, dining, parks, and recreational opportunities. Experience the best of Summerlin living!
Property Features
Property Type: Residential - Single Family
Cooling: Central Air, Electric
Garage: 2
Heating: Central, Gas
Home Style: One Story
Lot Size: 0.08 Acres
Roof Type: Tile
Stories: 1.0
Taxes: $2,246
Year Built: 2006
Amenities
Bathroom on Main Level
Bedroom on Main Level
Ceiling Fan(s)
Full Bath on Main Level
Primary Downstairs
Window Treatments
Central Vacuum
Patio
Irrigation Sprinklers
Feature Descriptions
Appliances: Dryer, Dishwasher, Disposal, Gas Range, Refrigerator, Washer
Association Amenities: Barbecue
Exterior: Frame, Stucco, Drywall
Fencimg: Block, Back Yard, Wrought Iron
Flooring: Carpet, Laminate, Tile
HOA Fee: 60/ Monthly
Laundry: Gas Dryer Hookup, Main Level
Lot: Drip Irrigation/Bubblers, Desert Landscaping, Greenbelt, Landscaped, No Rear Neighbors, Rocks, < 1/4 Acre
Parcel#: 137-34-814-093
Parking: Attached, Garage, Garage Door Opener, Private
Parking Notes: Attached, Garage, Garage Door Opener, Private
Patio/Porch: Covered, Patio
Sewer: Public Sewer
Special View Info: None
Utilities: Underground Utilities
Water: Public
Window: Double Pane Windows
Room Sizes
Den: 13 X 10
Dining Room: 10 X 11
Living Room: 13 X 14
Bedroom 2: 13 X 11
Primary Bedroom: 15 X 12
Local Schools
High School: Advanced Tech Academy
Middle School: Rogich Sig
Elementary School: Vassiliadis, Billy & Rosemary,Vassiliadi
Listed By / Shown By
Listed By
Agency Name: Simply Vegas
Agency Contact: (702) 303-8243
Agent Name: Nicole Maroe

Shown By
Agent Name: Eric Ensign
Agent Phone: Cell: (702) 278-4118
Agency Title: Wardley Real Estate

Estimate Your Payment
Estimated Payment
$ 2,036.70 per month $1,718.31 Principal & Interest $187.17 Property Tax $131.22 Homeowner's Insurance
928 Altaville Court | MLS# 2835478
This single family home located at 928 Altaville Court , Las Vegas, NV 89138 is currently listed for sale with an asking price of $449,900. This property was built in 2006 and has 2 bedrooms and 2 full baths with 1316 sq. ft. Altaville Court is located in the Calavera At Summerlin subdivision. Search Calavera At Summerlin real estate on ericensign.wardleyre.com today.