_(8).jpg?1742429432)
BEDS3
BATHS2 full 1 partial
SQUARE FEET1,553
MLS#2835359
STATUSActive
PROPERTY TYPEResidential - Townhouse
SUBDIVISIONFirst Light At Arlington Ranch
Property Description
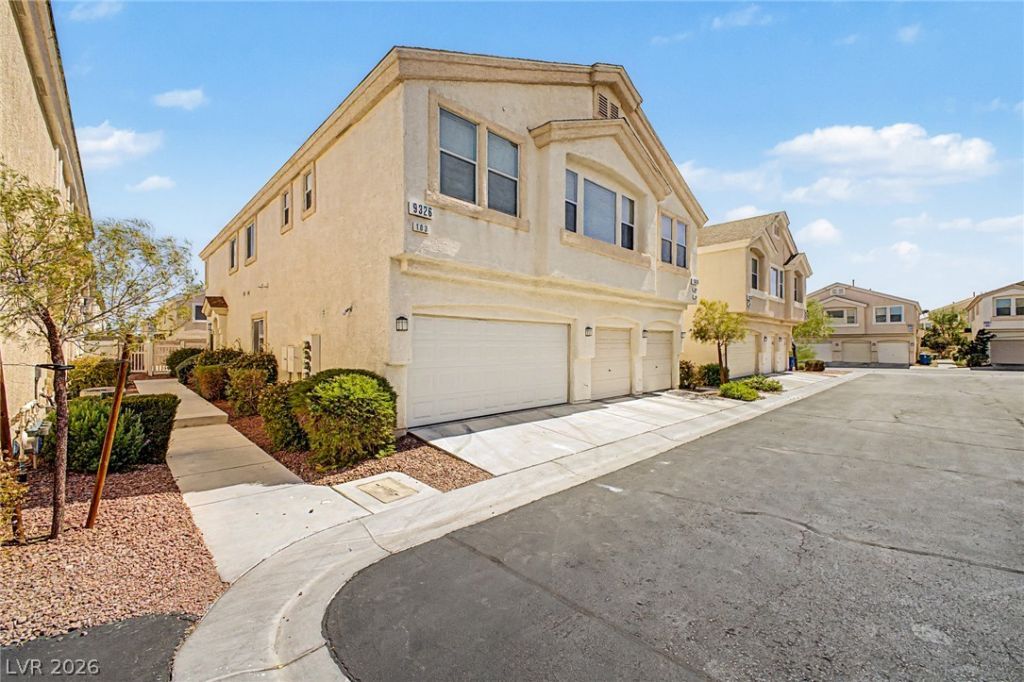
Freshly remodeled two-story townhome in the gated Arlington Ranch community! This 3-bedroom, 2.5-bath home features a 2-car garage, refreshed interiors, and a functional layout for comfortable everyday living. The kitchen offers ample cabinetry and a pantry, with an adjacent dining area for everyday meals or entertaining. The primary bedroom includes an en-suite bathroom, while two additional bedrooms provide flexibility for guests or a home office. Step outside to your private yard—an inviting space to relax, dine outdoors, or enjoy a BBQ. Conveniently located near shopping, dining, and everyday essentials, with access to Blue Diamond Road, I-215, and I-15. A fresh start awaits in Arlington Ranch!
Property Features
Property Type: Residential - Townhouse
Cooling: Central Air, Electric
Garage: 2
Heating: Central, Gas
Home Style: Two Story
Lot Size: 0.02 Acres
Roof Type: Composition, Shingle
Stories: 2.0
Taxes: $1,544
Year Built: 2005
Amenities
Bathroom on Main Level
Ceiling Fan(s)
Window Treatments
Private Yard
Feature Descriptions
Appliances: Dryer, Disposal, Gas Range, Microwave, Refrigerator, Washer
Association Amenities: Gated, Jogging Path, Playground, Pool
Community Features: Pool
Fencimg: Back Yard, Wood
Flooring: Linoleum, Vinyl
HOA Fee: 90/ Monthly
Laundry: Gas Dryer Hookup, Main Level, Laundry Room
Lot: Landscaped, Rocks, Synthetic Grass, < 1/4 Acre
Parcel#: 176-20-713-126
Parking: Attached, Garage, Garage Door Opener, Inside Entrance, Private, Guest
Parking Notes: Attached, Garage, Garage Door Opener, Inside Entrance
Pool: Community
Sewer: Public Sewer
Swimming Pool: Yes
Utilities: Underground Utilities
Water: Public
Window: Blinds, Double Pane Windows
Room Sizes
Living Room: 19 X 17
Dining Room: 10 X 9
Bedroom 3: 11 X 10
Bedroom 2: 12 X 11
Primary Bedroom: 15 X 14
Local Schools
High School: Desert Pines
Middle School: Gunderson, Barry & June
Elementary School: Wright, William V.,Wright, William V.
Listed By / Shown By
Listed By
Agency Name: Realty of America LLC
Agent Name: Anthony D. Linares

Shown By
Agent Name: Eric Ensign
Agent Phone: Cell: (702) 278-4118
Agency Title: Wardley Real Estate

Estimate Your Payment
Estimated Payment
$ 1,567.51 per month $1,336.76 Principal & Interest $128.67 Property Tax $102.08 Homeowner's Insurance
9326 Ruby Arrow Court , Unit 103 | MLS# 2835359
This townhouse located at 9326 Ruby Arrow Court , Unit 103, Las Vegas, NV 89178 is currently listed for sale with an asking price of $349,998. This property was built in 2005 and has 3 bedrooms and 2 full and 1 partial baths with 1553 sq. ft. Ruby Arrow Court , Unit 103 is located in the First Light At Arlington Ranch subdivision. Search First Light At Arlington Ranch real estate on ericensign.wardleyre.com today.