_(8).jpg?1742429432)
BEDS3
BATHS3 full
SQUARE FEET1,935
MLS#2834651
STATUSActive
PROPERTY TYPEResidential - Single Family
SUBDIVISIONSunstone
Property Description
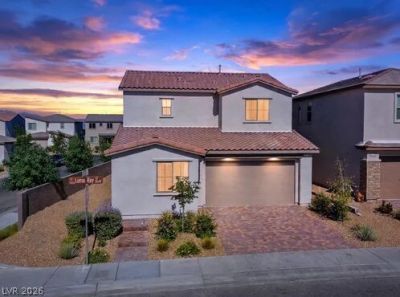
Cared for with love and ready for you — this 2023 Woodside Homes build in Northwest Las Vegas delivers new-construction quality with the finishing touches already complete. Step inside to a large, flowing main living space where the great room, dining area, and kitchen come together seamlessly, with bedrooms set apart for privacy. The kitchen is made for gathering — stainless steel appliances, abundant cabinetry, generous prep space, a large center island, a chef's pantry, and casual eating space right in the open kitchen. A first-floor bedroom and bath offer flexibility for guests or a home office. Upstairs, the primary suite is a true retreat, with two closets — a very large primary closet plus a separate closet within the bathroom — and a balcony to step out onto. A spacious loft, perfect for a media room, play space, or office, sits alongside two secondary bedrooms, a full bathroom, and upstairs laundry. Outside, the backyard is fully landscaped and ready to enjoy from day one, on a corner lot. Conveniently located near parks, shopping, dining, and freeway access. *Seller is willing to consider a credit toward the buyer's closing costs.
Upcoming Open Houses
Open House Saturday November 21st, 12:00pm - 3:00pm
Open House Sunday November 22nd, 12:00pm - 3:00pm
Property Features
Property Type: Residential - Single Family
Cooling: Central Air, Electric
Garage: 2
Heating: Central, Electric
Home Style: Two Story
Lot Size: 0.10 Acres
Roof Type: Tile
Stories: 2.0
Taxes: $5,184
Year Built: 2023
Amenities
Bathroom on Main Level
Bedroom on Main Level
Ceiling Fan(s)
Balcony
Patio
Private Yard
Irrigation Sprinklers
Feature Descriptions
Appliances: Dryer, Dishwasher, Disposal, Gas Range, Microwave, Refrigerator, Washer
Association Amenities: Gated
Days on Site: 3
Fencimg: Block, Back Yard
Flooring: Carpet, Tile
HOA Fee: 55/ Monthly
Laundry: Gas Dryer Hookup, Upper Level
Lot: Drip Irrigation/Bubblers, Desert Landscaping, Landscaped, Synthetic Grass, < 1/4 Acre
Parcel#: 125-06-812-072
Parking: Attached, Garage, Private
Parking Notes: Attached, Garage, Private
Patio/Porch: Balcony, Covered, Patio
Sewer: Public Sewer
Utilities: Underground Utilities
Water: Public
Window: Double Pane Windows
Room Sizes
Loft: 18 X 22
Kitchen: 19 X 16
Living Room: 16 X 12
Bedroom 3: 13 X 12
Bedroom 2: 14 X 11
Primary Bedroom: 14 X 14
Local Schools
High School: Arbor View
Middle School: Cadwallader Ralph
Elementary School: Bilbray, James H.,Bilbray, James H.
Listed By / Shown By
Listed By
Agency Name: Realty ONE Group, Inc
Agency Contact: (702) 418-8100
Agent Name: Allison Hammons

Shown By
Agent Name: Eric Ensign
Agent Phone: Cell: (702) 278-4118
Agency Title: Wardley Real Estate

Estimate Your Payment
Estimated Payment
$ 2,442.27 per month $1,867.65 Principal & Interest $432.00 Property Tax $142.63 Homeowner's Insurance
9452 Lunar Ray Street | MLS# 2834651
This single family home located at 9452 Lunar Ray Street , Las Vegas, NV 89143 is currently listed for sale with an asking price of $489,000. This property was built in 2023 and has 3 bedrooms and 3 full baths with 1935 sq. ft. Lunar Ray Street is located in the Sunstone subdivision. Search Sunstone real estate on ericensign.wardleyre.com today.