_(8).jpg?1742429432)
BEDS4
BATHS3 full 1 partial
SQUARE FEET4,268
MLS#2815750
STATUSActive
PROPERTY TYPEResidential - Single Family
SUBDIVISIONPinnacle-Sable Creek
Property Description
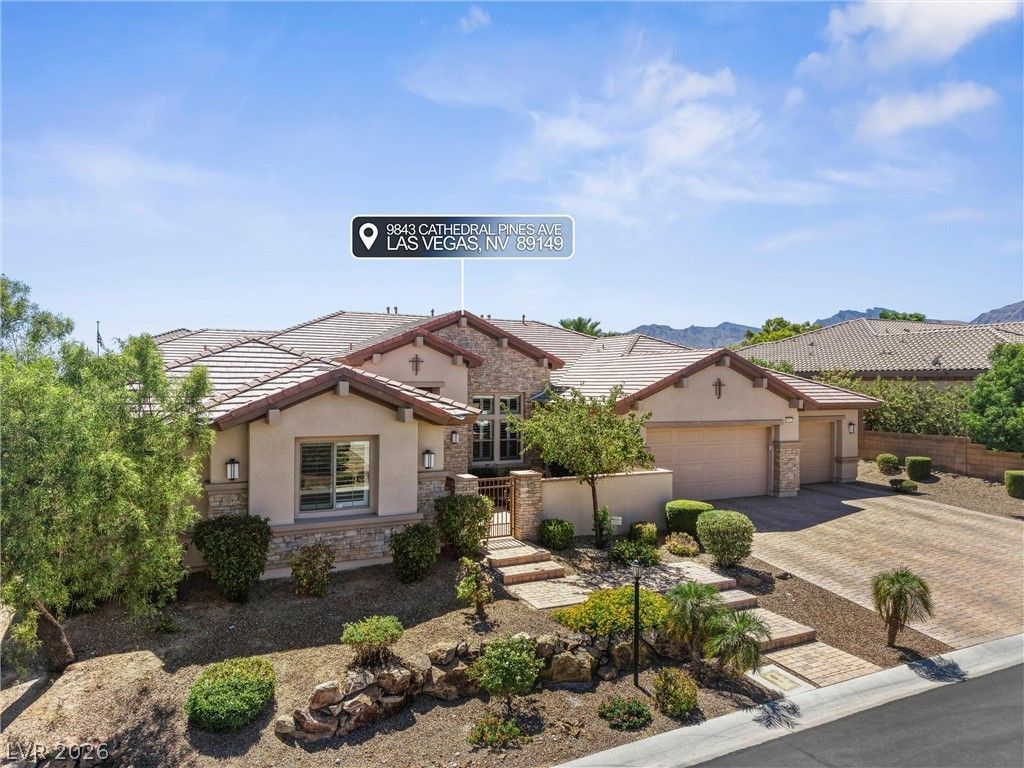
The seller may consider contributing toward a mortgage rate buydown to assist in reducing the monthly payment.Inside, the 4,268 square feet of living space on a half-acre corner lot is anchored by rich hardwood floors, soaring tray ceilings, and classic shutters. This chefs kitchen combines custom cabinetry, granite countertops, a stone-topped large island, and a full butler's pantry, while convenient systems include a central vacuum, microwave, owned water conditioner, and an owned alarm system. A dedicated office features built-ins, crown molding, and a tray ceiling, complemented by a highly functional utility laundry room with wood cabinetry, a sink, and stone counters.The private primary suite features a tray ceiling accented by crown molding and a bath with stone tile flooring, a soaking tub, and a walk-in shower. Secondary bedrooms feature carpet flooring, ceiling fans, and shutters, accompanied by well-appointed full bathrooms with tile flooring and granite counters.Outdoors, the block-wall enclosed backyard features a tiled covered patio with a barbecue stub, a stone fire pit, and an in-ground swimming pool. This private outdoor setting provides space for relaxation and entertaining under the Las Vegas sky.Enjoy quiet mornings in the stone-paver courtyard, peaceful afternoons poolside, or evenings gathered around the stone fire pit in this beautifully appointed Las Vegas property.
Property Features
Property Type: Residential - Single Family
Cooling: Central Air, Electric,2 Units
Fireplaces: 2
Garage: 3
Heating: Central, Gas, Multiple Heating Units
Home Style: One Story
Lot Size: 0.50 Acres
Roof Type: Pitched, Tile
Stories: 1.0
Taxes: $7,254
Year Built: 2014
Amenities
Bathroom on Main Level
Bedroom on Main Level
Ceiling Fan(s)
Primary Downstairs
Window Treatments
Central Vacuum
Barbecue
Patio
Private Yard
Irrigation Sprinklers
Feature Descriptions
Appliances: Built-In Electric Oven, Double Oven, Dryer, Dishwasher, Gas Cooktop, Disposal, Microwave, Refrigerator, Water Softener Owned, Washer
Association Amenities: Playground
Days on Site: 78
Fencimg: Block, Back Yard
Fireplace: Gas, Glass Doors, Great Room, Primary Bedroom
Flooring: Hardwood
HOA Fee: 175/ Monthly
Laundry: Gas Dryer Hookup, Laundry Room
Lot: 1/4 to 1 Acre Lot, Corner Lot, Cul-De-Sac, Drip Irrigation/Bubblers, Desert Landscaping, Landscaped
Parcel#: 125-18-311-060
Parking: Attached, Finished Garage, Garage, Garage Door Opener, Inside Entrance, Private
Parking Notes: Attached, Finished Garage, Garage, Garage Door Opener
Patio/Porch: Covered, Patio
Pool: In Ground, Private
Sewer: Public Sewer
Swimming Pool: Yes
Utilities: Cable Available
Water: Public
Window: Double Pane Windows, Low-Emissivity Windows, Plantation Shutters
Room Sizes
Great Room: 26 X 19
Dining Room: 15 X 12
Bedroom 4: 16 X 13
Bedroom 3: 16 X 10
Bedroom 2: 14 X 13
Primary Bedroom: 23 X 14
Local Schools
High School: Arbor View
Middle School: Escobedo Edmundo
Elementary School: Divich, Kenneth,Divich, Kenneth
Listed By / Shown By
Listed By
Agency Name: Realty ONE Group, Inc
Agency Contact: (702) 373-7506
Agent Name: Jennifer Mallas

Shown By
Agent Name: Eric Ensign
Agent Phone: Cell: (702) 278-4118
Agency Title: Wardley Real Estate

Estimate Your Payment
Estimated Payment
$ 5,739.13 per month $4,770.33 Principal & Interest $604.50 Property Tax $364.29 Homeowner's Insurance
9843 Cathedral Pines Avenue | MLS# 2815750
This single family home located at 9843 Cathedral Pines Avenue, Las Vegas, NV 89149 is currently listed for sale with an asking price of $1,249,000. This property was built in 2014 and has 4 bedrooms and 3 full and 1 partial baths with 4268 sq. ft. Cathedral Pines Avenue is located in the Pinnacle-Sable Creek subdivision. Search Pinnacle-Sable Creek real estate on ericensign.wardleyre.com today.