_(8).jpg?1742429432)
BEDS1
BATHS1 full
SQUARE FEET876
MLS#2835733
STATUSActive
PROPERTY TYPEResidential - Condominium
SUBDIVISIONChateau Nouveau Condo
Property Description
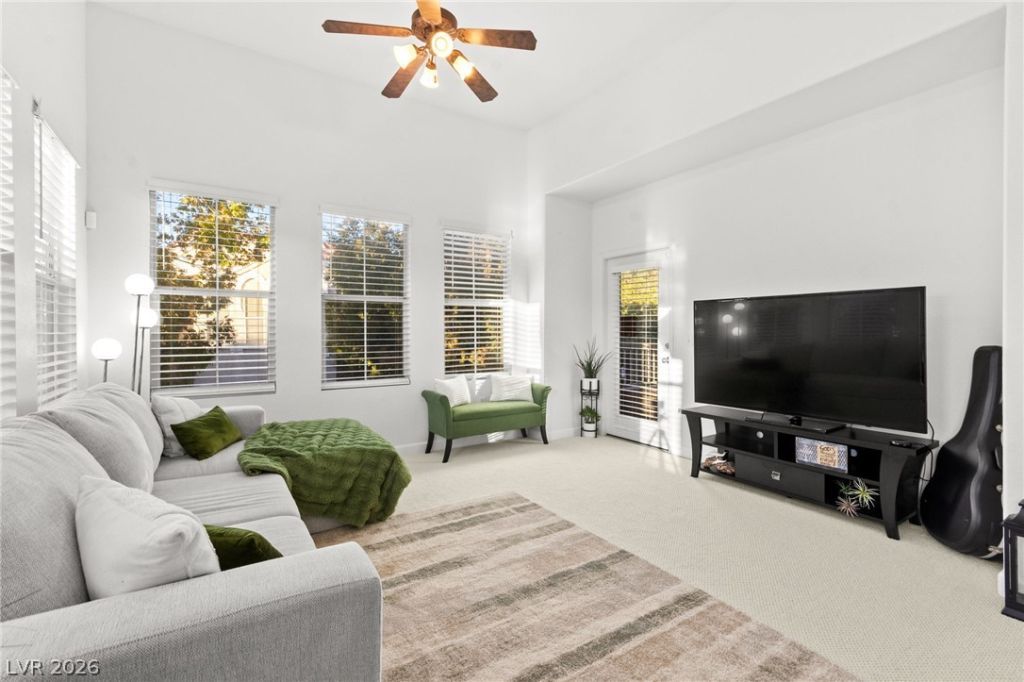
Welcome to the prestigious Chateau Nouveau community! This beautifully appointed 1-bedroom, 1-bathroom condominium offers the perfect blend of comfort, elegance, and modern living. Step inside to discover a spacious open-concept floor plan that creates a seamless flow between the living, dining, and kitchen areas, perfect for both everyday living and entertaining. The upgraded kitchen adds a touch of sophistication, while the luxurious, high-end plush carpeting provides exceptional comfort and warmth throughout. The thoughtfully designed layout maximizes space and functionality, creating an inviting atmosphere that truly feels like home. Nestled within the highly desirable Chateau Nouveau community, this charming condo offers an exceptional opportunity to enjoy stylish living in a sought-after Las Vegas neighborhood. Don't miss your chance to call this beautiful property home!
Property Features
Property Type: Residential - Condominium
Cooling: Central Air, Electric
Heating: Central, Gas
Home Style: Two Story
Lot Size: 0.27 Acres
Roof Type: Pitched, Tile
Stories: 2.0
Taxes: $877
Year Built: 2003
Amenities
Ceiling Fan(s)
Window Treatments
Balcony
Feature Descriptions
Appliances: Dishwasher, Disposal, Gas Range, Microwave, Refrigerator
Association Amenities: Fitness Center, Gated, Barbecue, Pool
Community Features: Pool
Fencimg: None
Flooring: Carpet, Tile
HOA Fee: 255/ Monthly
Laundry: Gas Dryer Hookup, Laundry Room, Upper Level
Lot: Landscaped, < 1/4 Acre
Parcel#: 163-19-313-159
Parking: Assigned, Covered, Detached Carport, Guest
Parking Notes: Assigned, Covered, Detached Carport, Guest
Patio/Porch: Balcony
Pool: Community
Sewer: Public Sewer
Swimming Pool: Yes
Utilities: Underground Utilities
Water: Public
Window: Blinds, Drapes
Room Sizes
Dining Room: 9 X 12
Primary Bathroom: 12 X 6
Family Room: 15 X 15
Kitchen: 8 X 10
Primary Bedroom: 16 X 11
Local Schools
High School: Durango
Middle School: Fertitta Frank & Victoria
Elementary School: Abston, Sandra B,Abston, Sandra B
Listed By / Shown By
Listed By
Agency Name: Huntington & Ellis, A Real Est
Agency Contact: (702) 514-6634
Agent Name: Craig Tann

Shown By
Agent Name: Eric Ensign
Agent Phone: Cell: (702) 278-4118
Agency Title: Wardley Real Estate

Estimate Your Payment
Estimated Payment
$ 1,121.39 per month $973.93 Principal & Interest $73.08 Property Tax $74.38 Homeowner's Insurance
9975 Peace Way , Unit 2107 | MLS# 2835733
This condo located at 9975 Peace Way , Unit 2107, Las Vegas, NV 89147 is currently listed for sale with an asking price of $255,000. This property was built in 2003 and has 1 bedrooms and 1 full baths with 876 sq. ft. Peace Way , Unit 2107 is located in the Chateau Nouveau Condo subdivision. Search Chateau Nouveau Condo real estate on ericensign.wardleyre.com today.